1130 3rd AVE S 416, NAPLES, FL 34102
1130 3rd AVE S 416
Courtesy of Karen Van Arsdale, Premier Sotheby's Int'l Realty, 239-860-0894

1130 3rd AVE S 416

1130 3rd AVE S 416, NAPLES, FL

$4,450,000

HIGHLIGHTS
  • 4 Beds
  • 4 Full Baths
  • 1 Half Bath
  • 3,358 Sq.Ft. Living
  • 2023 Year Built
  • Pending Status
  • 226036666 MLS® ID
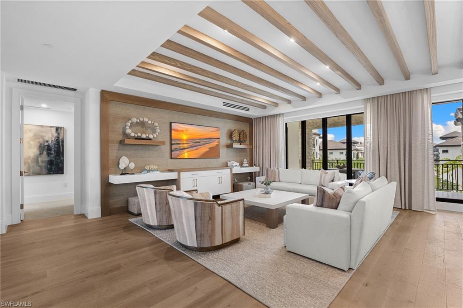
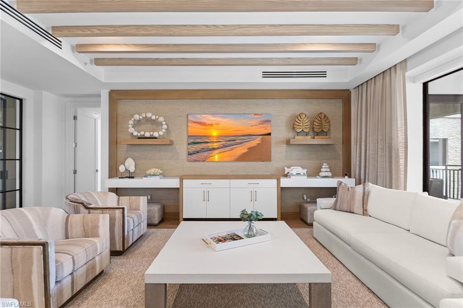
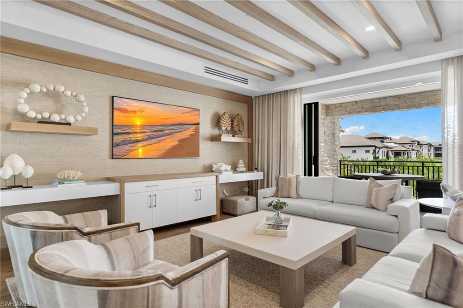
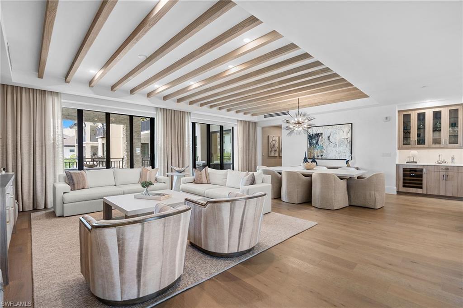
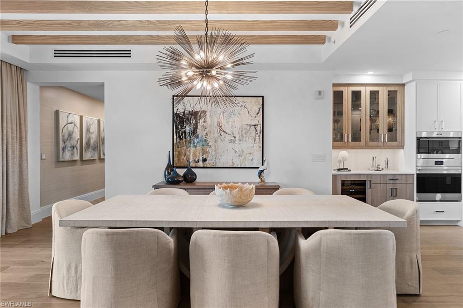
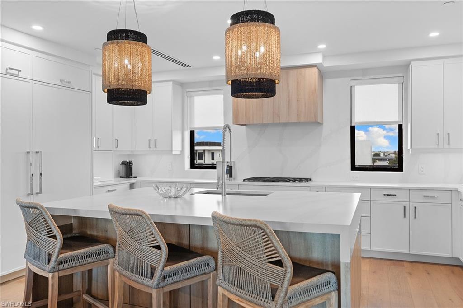
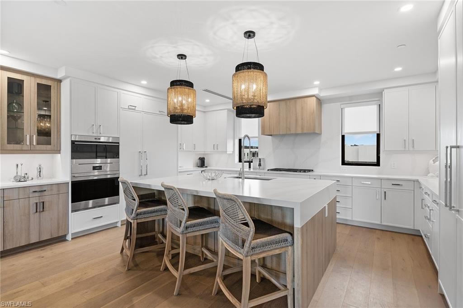
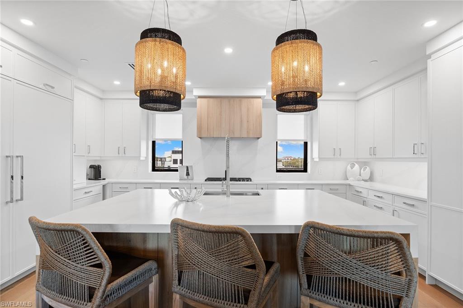
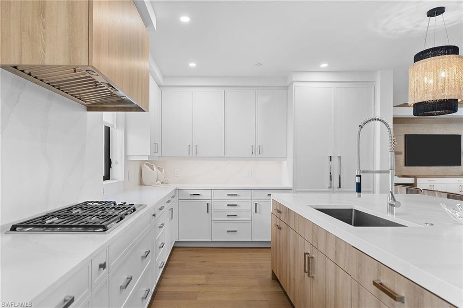
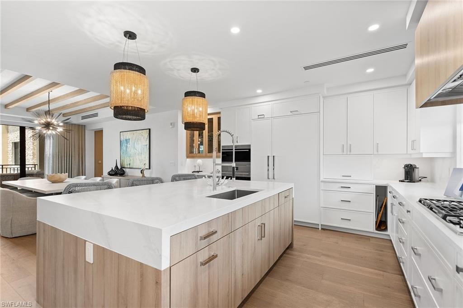
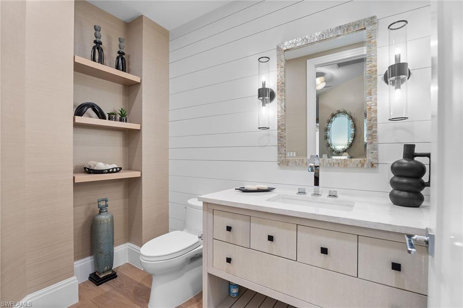
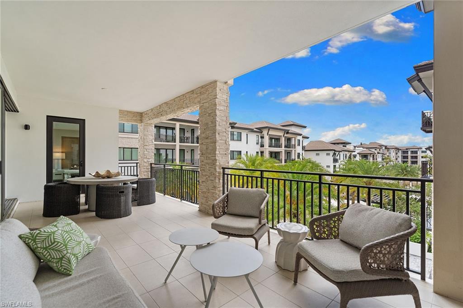
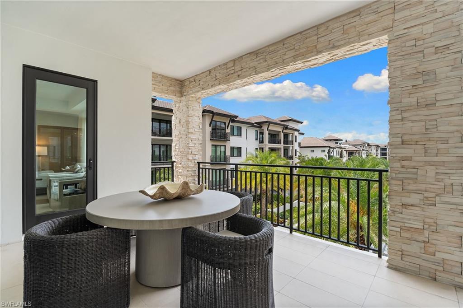
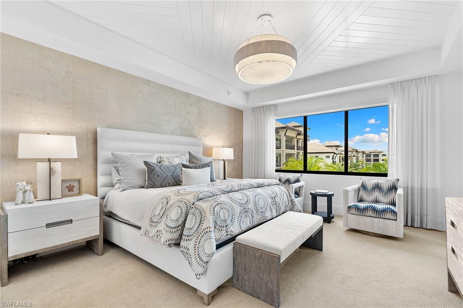
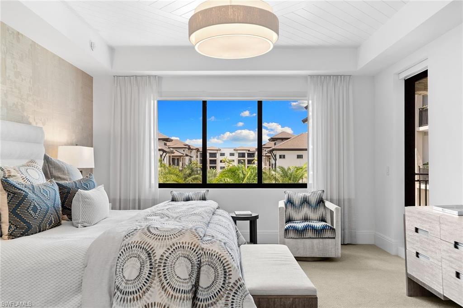
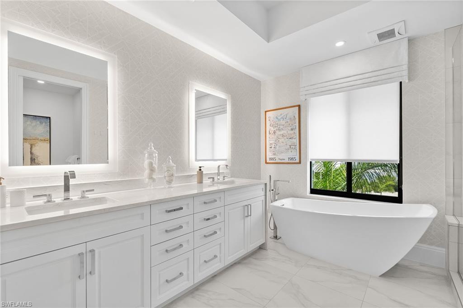
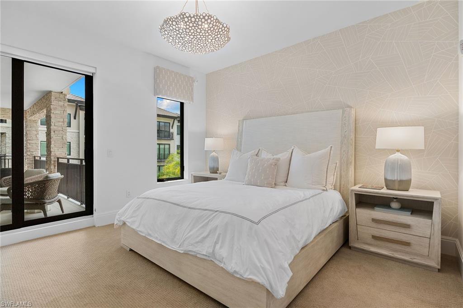
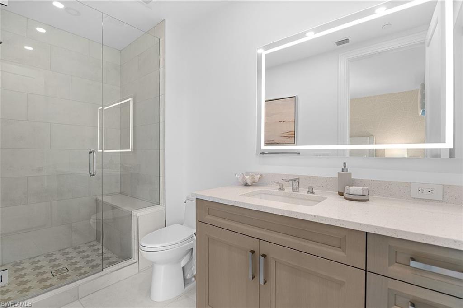
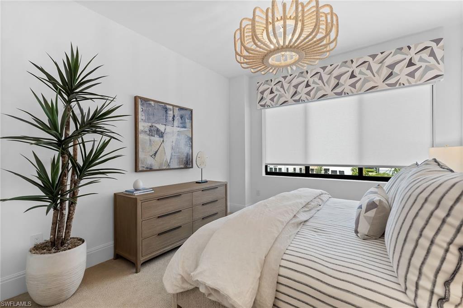
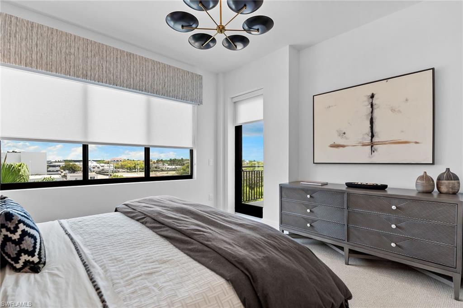
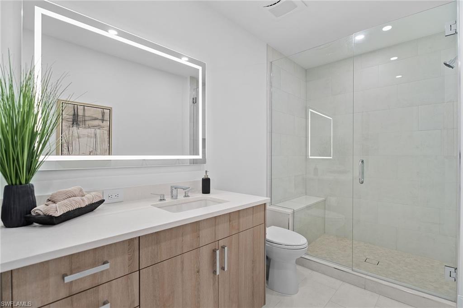
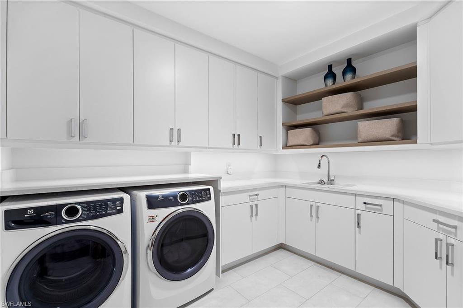
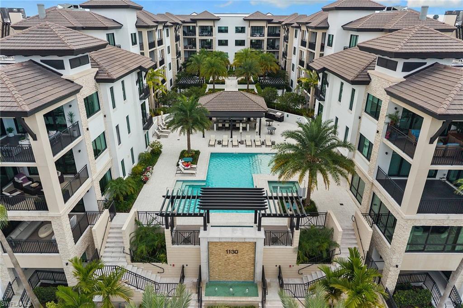
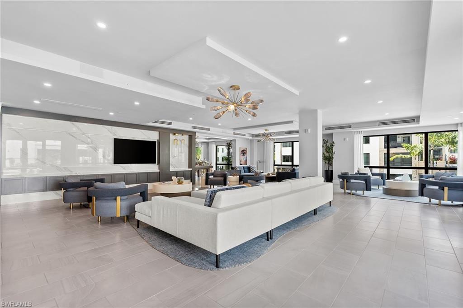
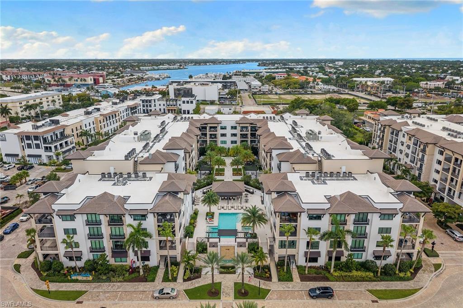
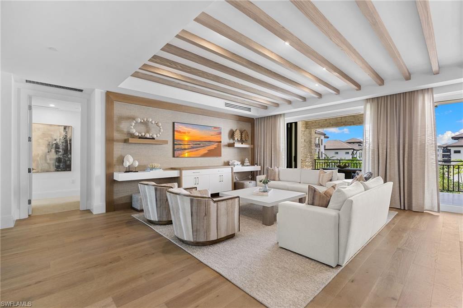
A residence of exceptional scale and sophistication, where the grandeur of a private home meets the effortless elegance of downtown Naples living. Encompassing 3,358 square feet, the largest floor plan at Quattro in Naples Square, this extraordinary former designer model is defined by abundant natural light, soaring 10-foot ceilings and impeccable craftsmanship. Offered turnkey furnished with over $485,000 in custom upgrades, the residence features four spacious en-suite bedrooms, a sophisticated den with striking iron-and-glass French doors and two private balconies. The beautifully appointed kitchen showcases custom Irpina cabinetry, quartz countertops, Dornbracht fixtures and premium Sub-Zero, Wolf and Miele appliances. Exquisite Legno Bastone wood flooring, custom millwork, architectural ceiling details and designer finishes create an atmosphere of understated elegance throughout. Overlooking tranquil courtyard gardens, the residence also includes secure covered parking for two vehicles with additional space for a golf cart or Moke. An extraordinary expression of luxury.
Show MoreShow Less
Karen Van Arsdale

Karen Van Arsdale

Licensed Sales Associate

FEATURES & AMENITIES

Interior

  • Total Bedrooms4
  • Total Bathrooms5
  • Full Bathrooms4
  • Half Bathrooms1
  • FlooringCarpet, Wood
  • APPLIANCESGas Cooktop, Dishwasher, Disposal, Dryer, Freezer, Microwave, Range, Refrigerator, Washer
  • other interior FeaturesBuilt-In Cabinets, Custom Mirrors, Foyer, Window Coverings

Area & Lot

  • Status Pending
  • Living Area3,358 Sq.Ft.
  • Total Area3,853 Sq.Ft.
  • MLS® ID226036666
  • TypeCondo
  • YEAR BUILT2023
  • Architecture StylesMid Rise (4-7)
  • water FrontageNone
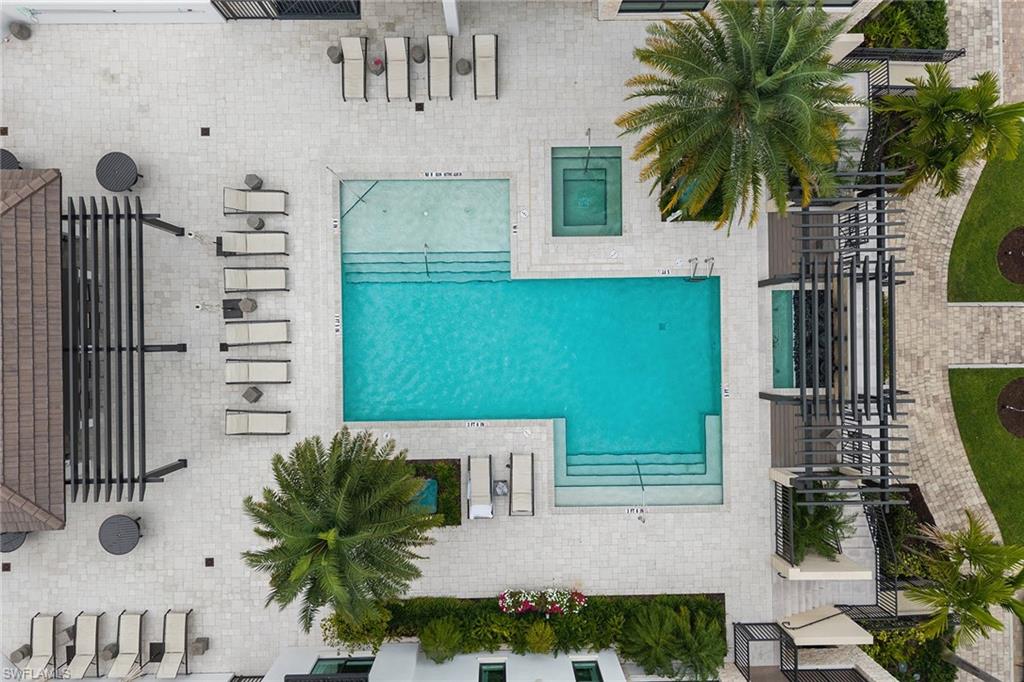
  • View DescriptionLandscaped Area, Pool/Club

Exterior

  • STORIES5
  • Garage Spaces2.0
  • Water SourceCentral
  • roofTile
  • lot featuresRegular
  • parking2 Assigned, Attached
  • HEAT TYPECentral Electric
  • AIR CONDITIONINGCentral Electric
  • SubstructureConcrete Block
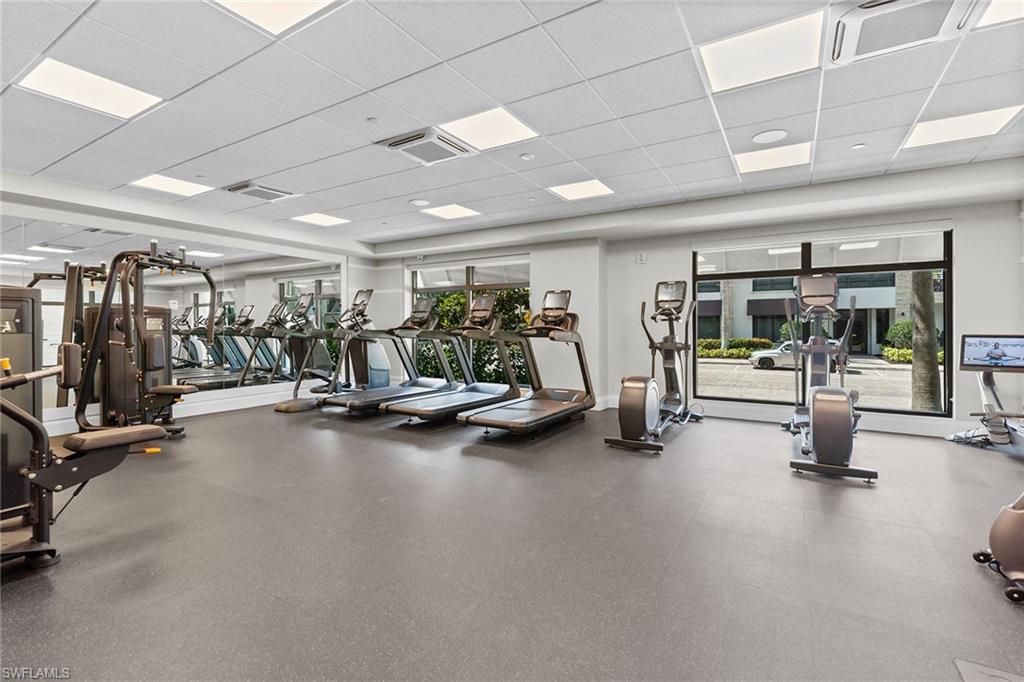
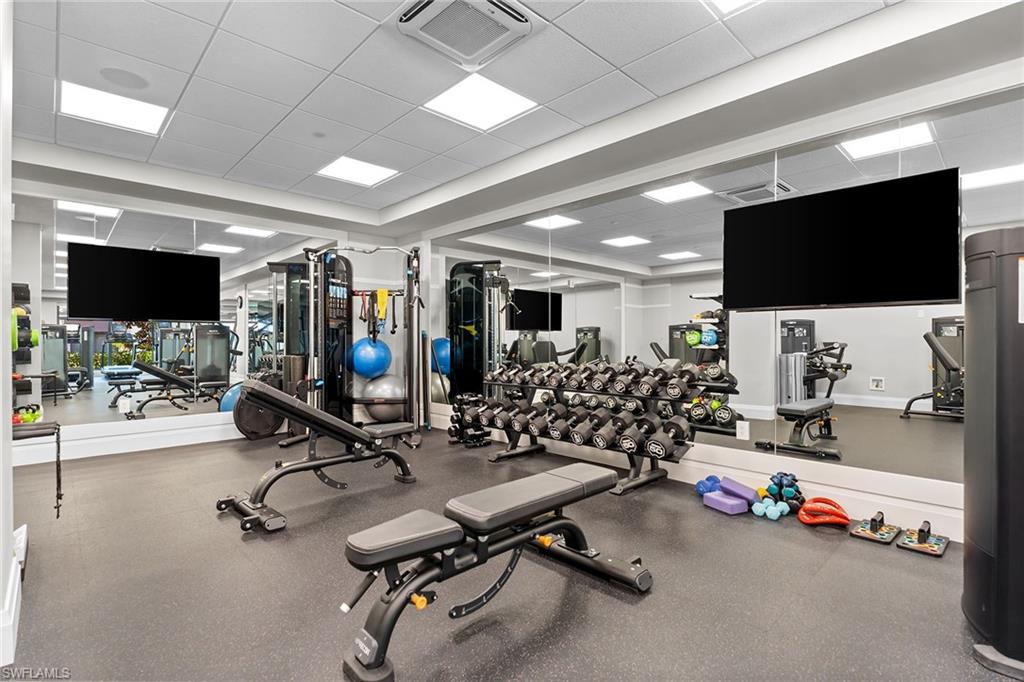
  • HOA AmenitiesBarbecue, Bike Storage, Electric Vehicle Charging, Fitness Center, Storage
  • security FeaturesSecurity System, Smoke Detector(s)
  • other exterior FeaturesOpen Porch/Lanai

Financial

  • Sales Price$4,450,000
  • Real Estate Tax $25,776/yr
  • HOA Fees $22,084/yr
View Virtual Tour

WORK WITH Karen

Karen's primary focus is to provide her clients market knowledge to better help them in the purchase or sale of their home. She has participated in over two billion in residential sales establishing herself as one of the top real estate professionals in the United States.

Let's Connect

Follow Me on Instagram